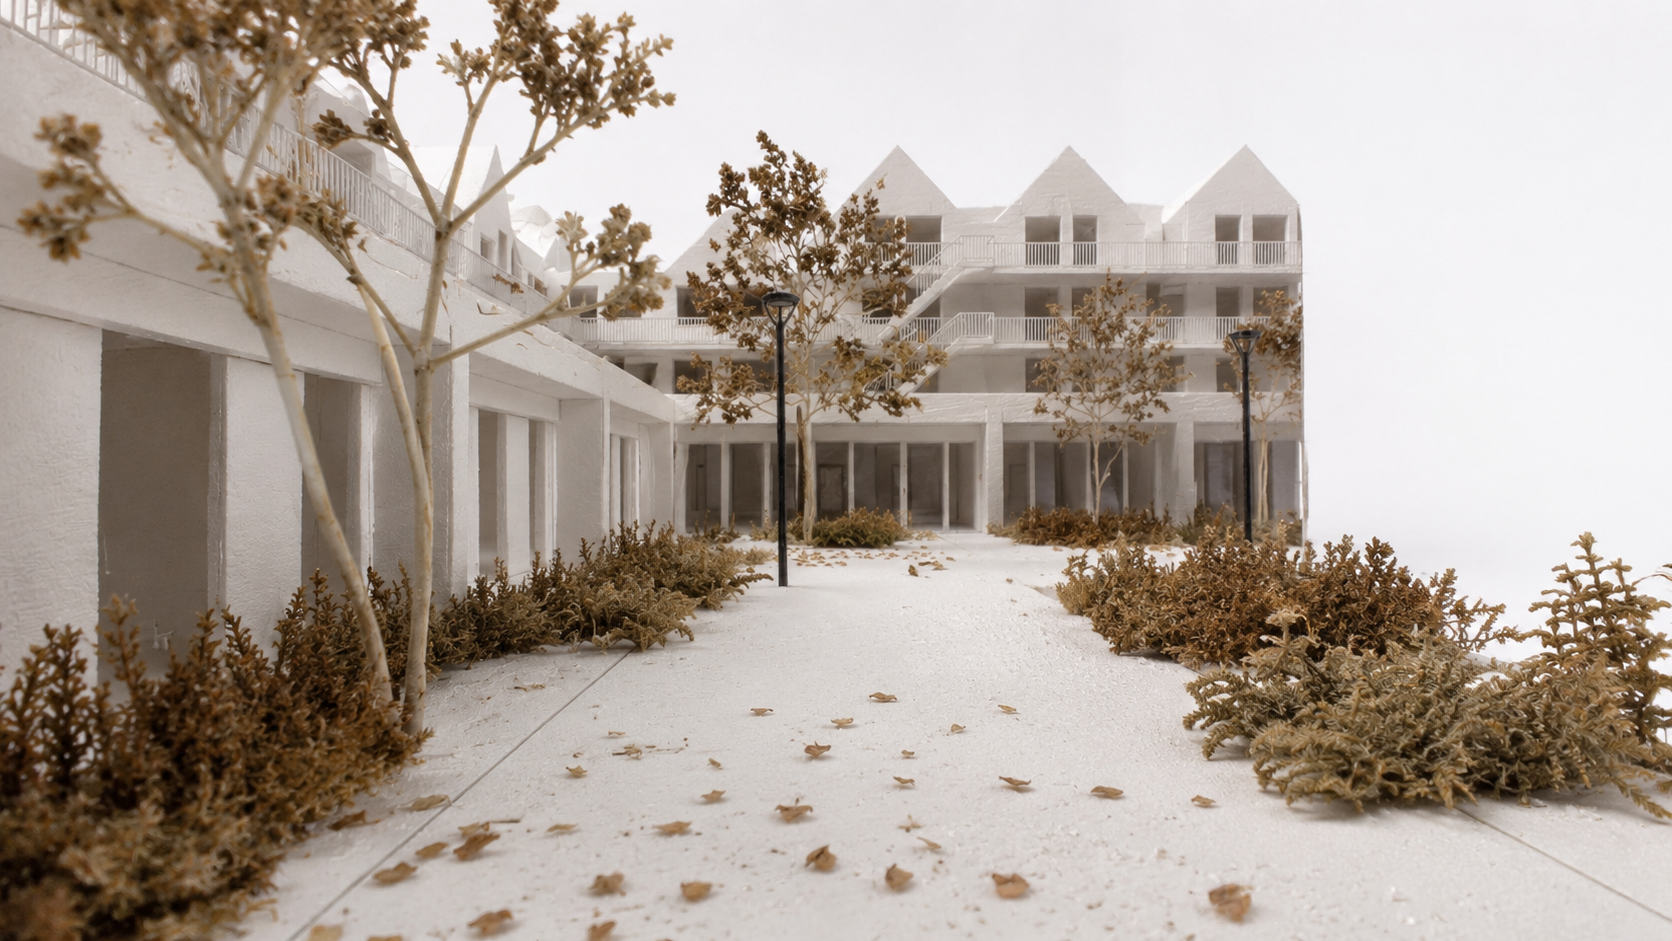
Swaenenborgh
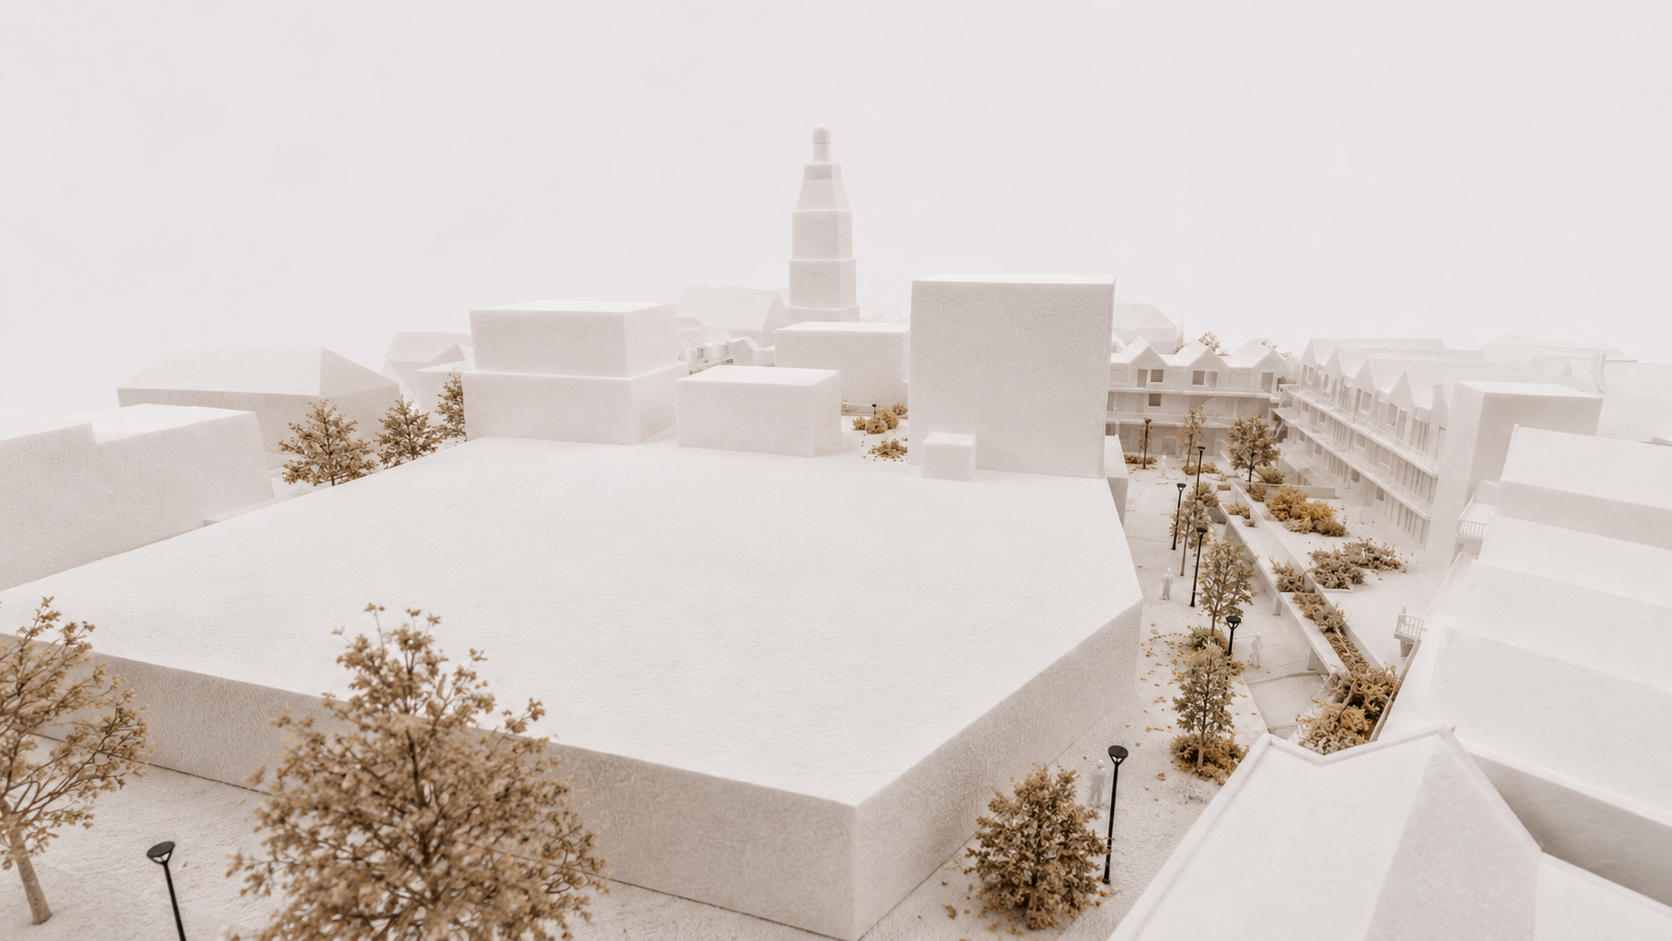
Swaenenborgh reimagines a failing 1970s shopping centre in the heart of Meppel into a contemporary mixed-use urban quarter. The existing retail complex, originally organized around an inward-facing parking deck and centred on the still-active Albert Heijn, no longer matched the scale and dynamics of the city centre.
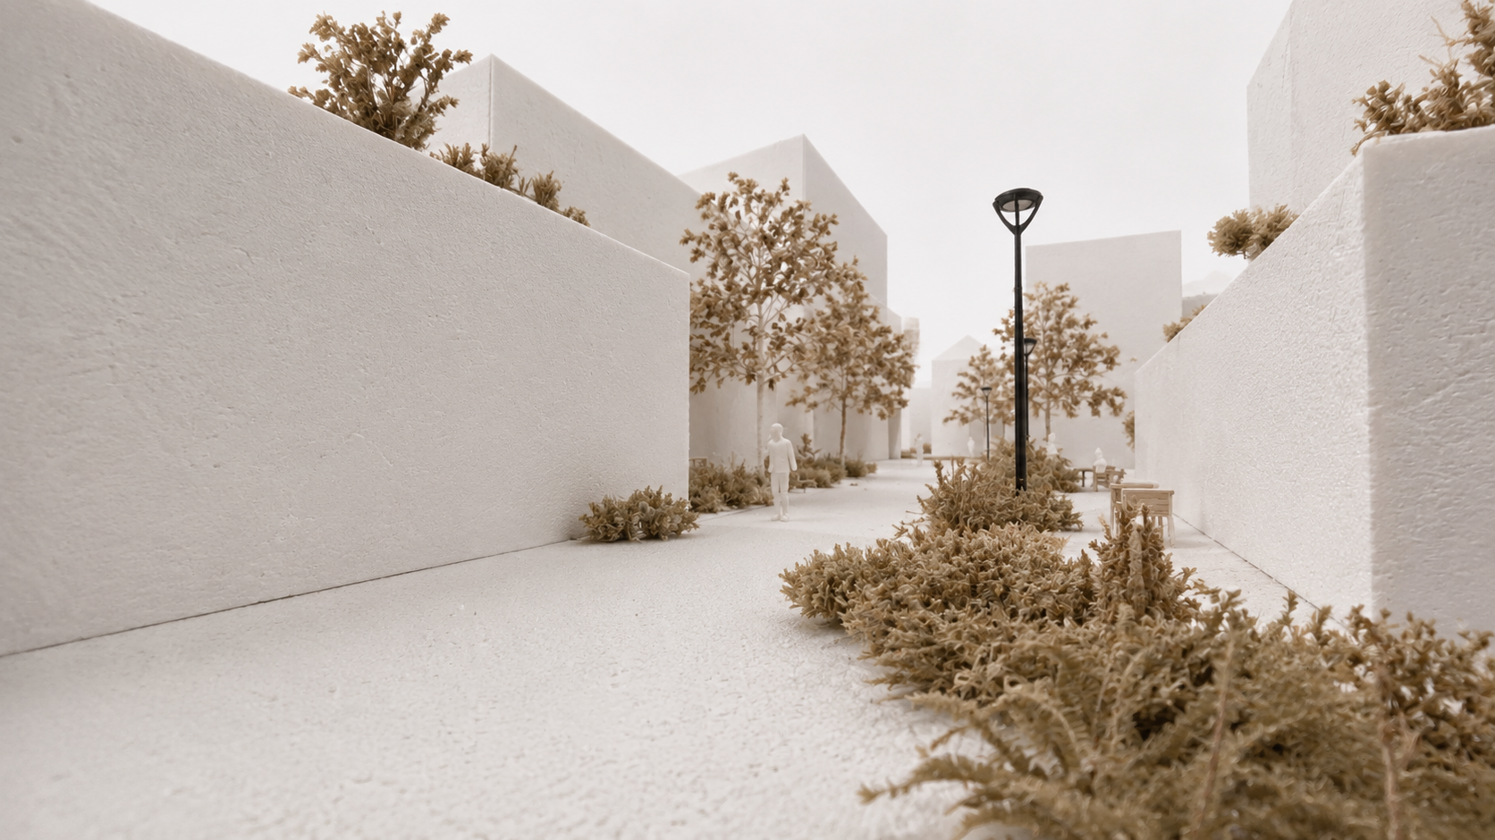
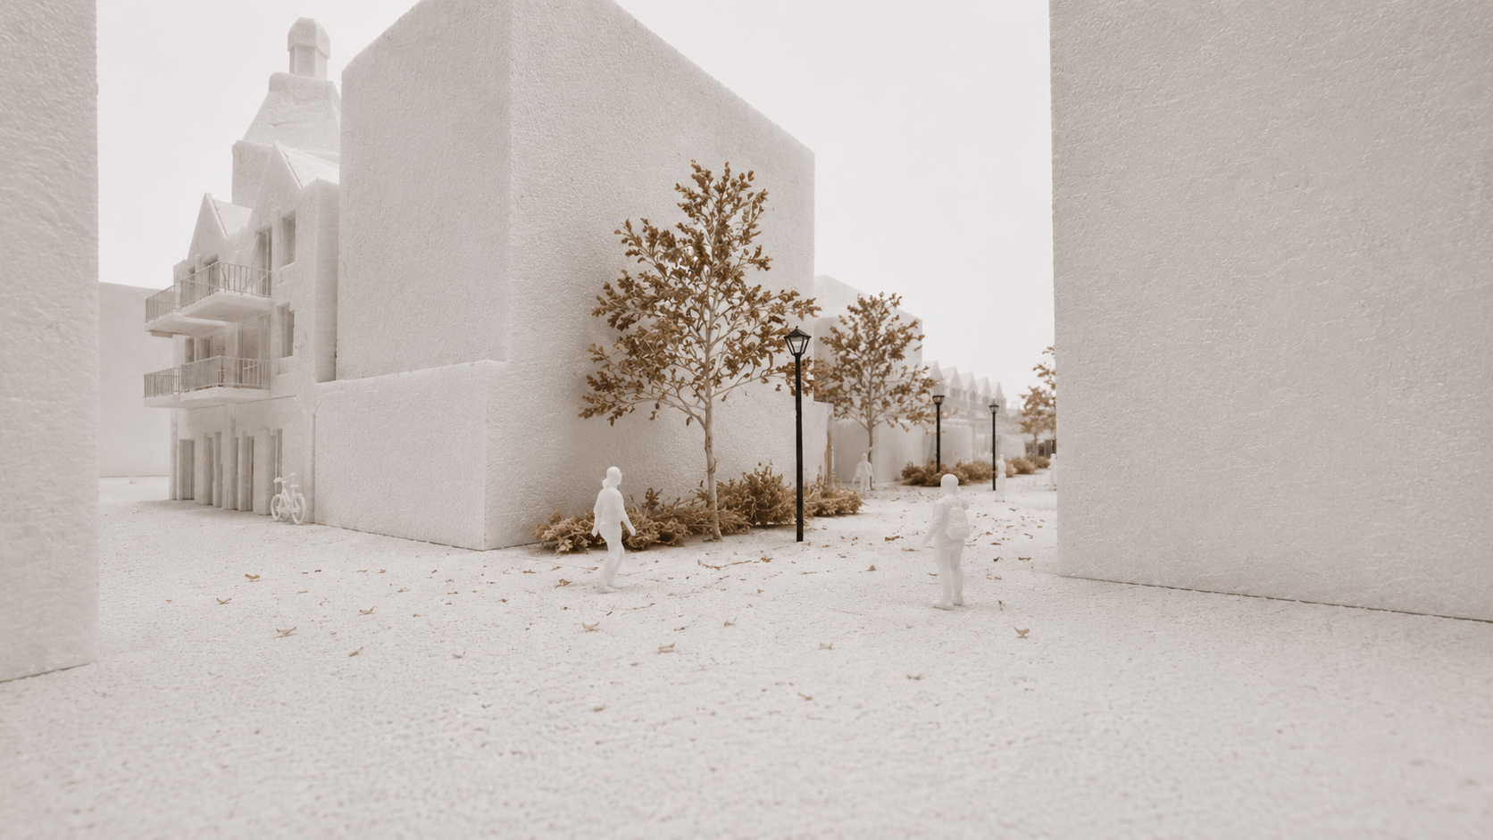
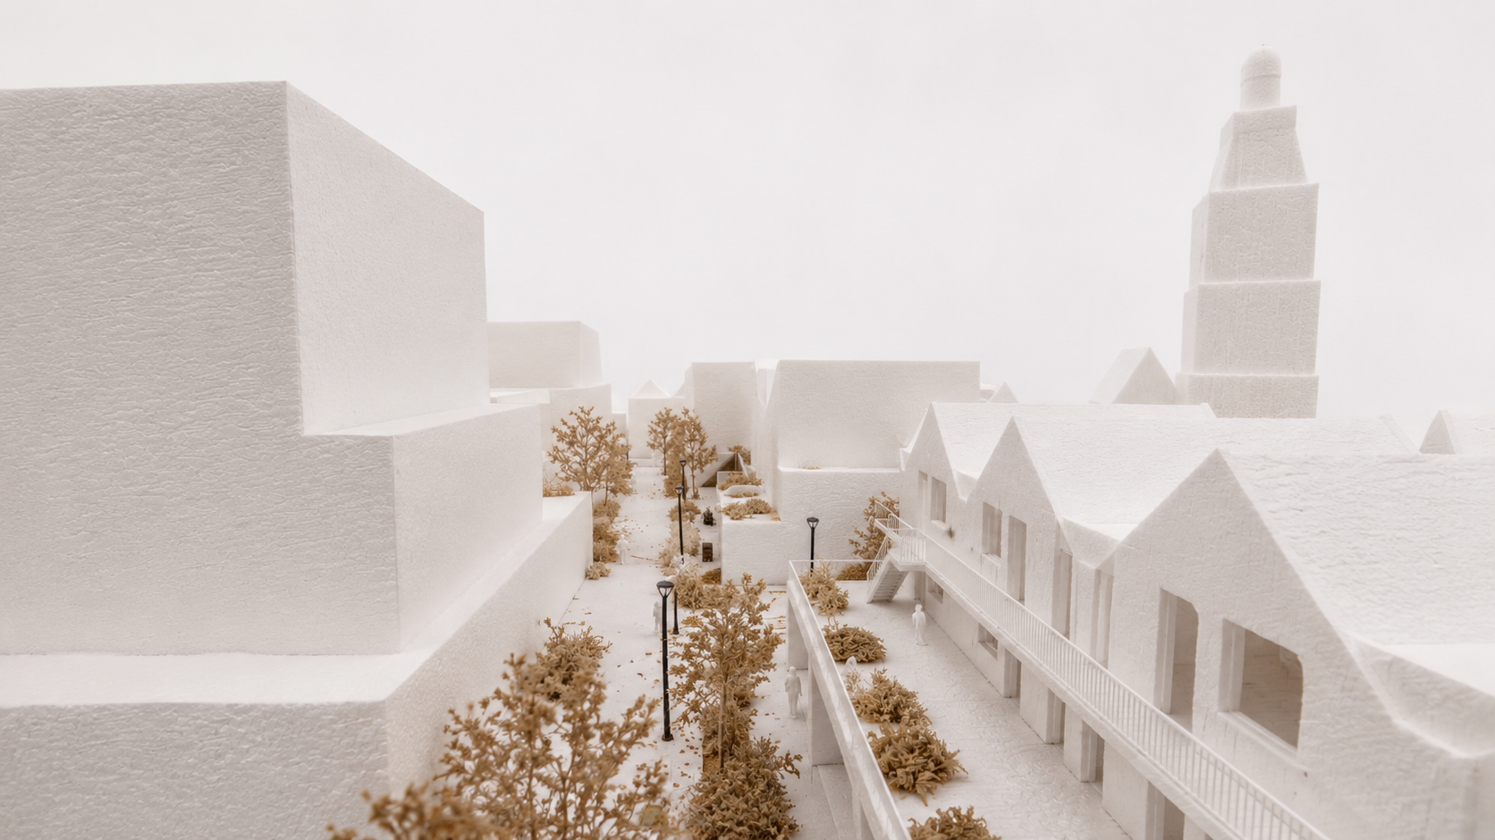
The proposal removes the elevated parking structure and opens up the urban void that had been hidden within the block for decades. In its place, a network of new inner-city streets, passages and public spaces reconnects the area to the surrounding urban fabric. Large monolithic retail volumes are replaced by a finer urban grain that reflects the historic character of Meppel's city centre, while strategically positioned residential buildings provide the density needed to support a vibrant mixed-use environment.
By balancing downscaled urban parcels with larger residential blocks, the plan transforms an introverted shopping complex into an open, walkable neighbourhood that strengthens the identity, livability and economic vitality of Meppel's historic centre.